Technical
Welded Wire Mesh Filter Assembly Quality Control: 5 Checks
5 critical quality control checks for OEM welded wire mesh filter assemblies: material, mesh, weld, tolerance, testing. Get a quote from KAIFIL.
5 critical quality control checks for OEM welded wire mesh filter assemblies: material, mesh, weld, tolerance, testing. Get a quote from KAIFIL.
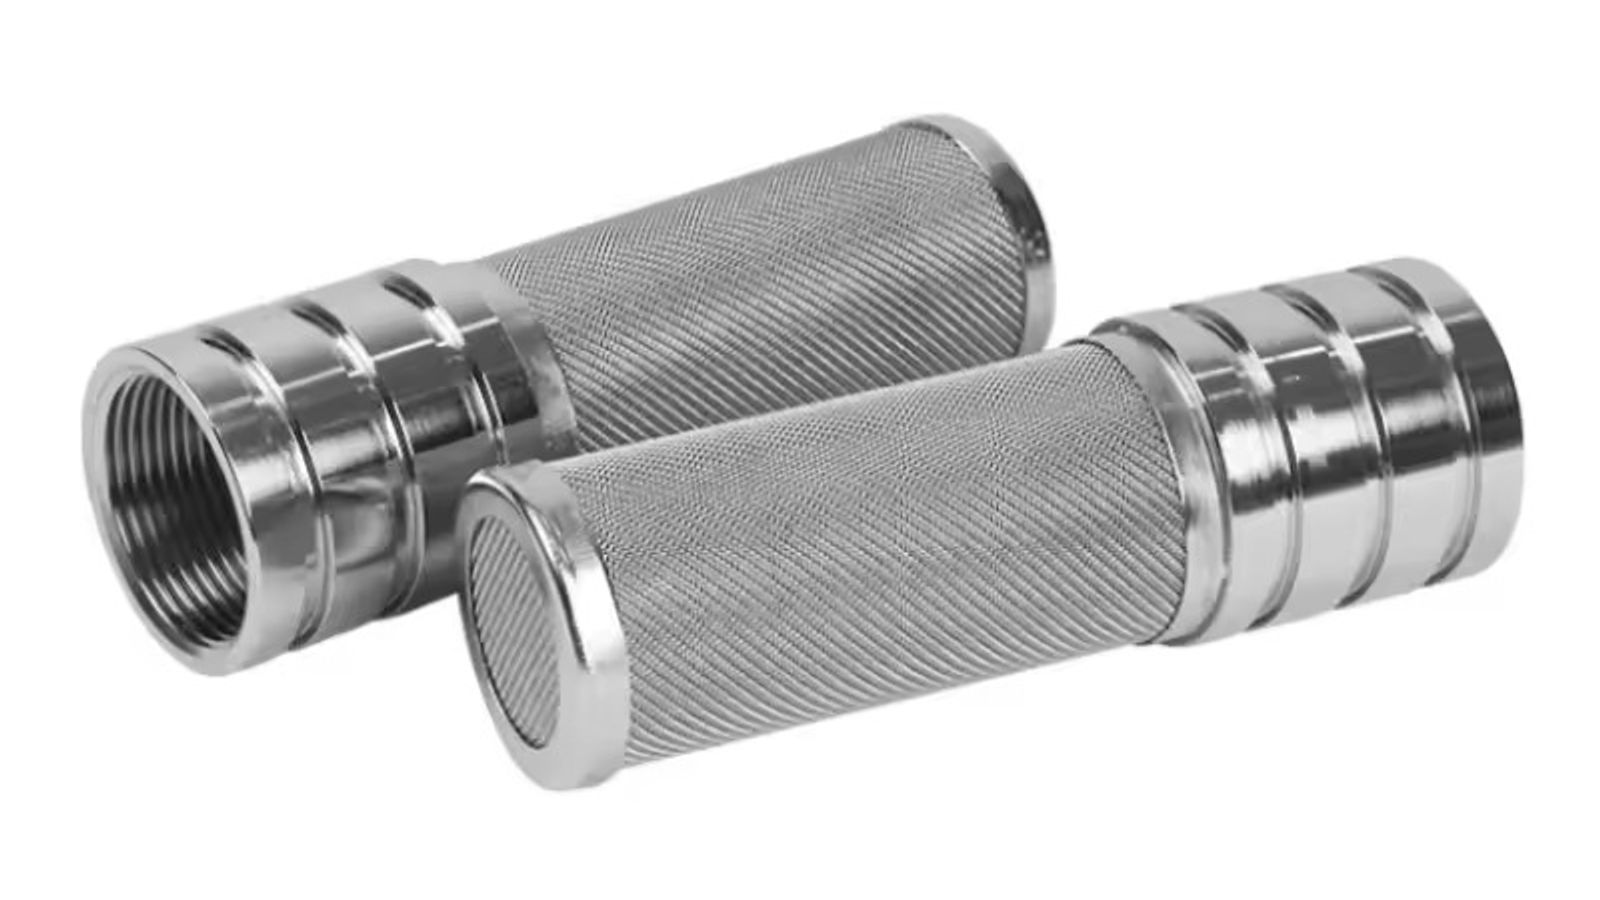
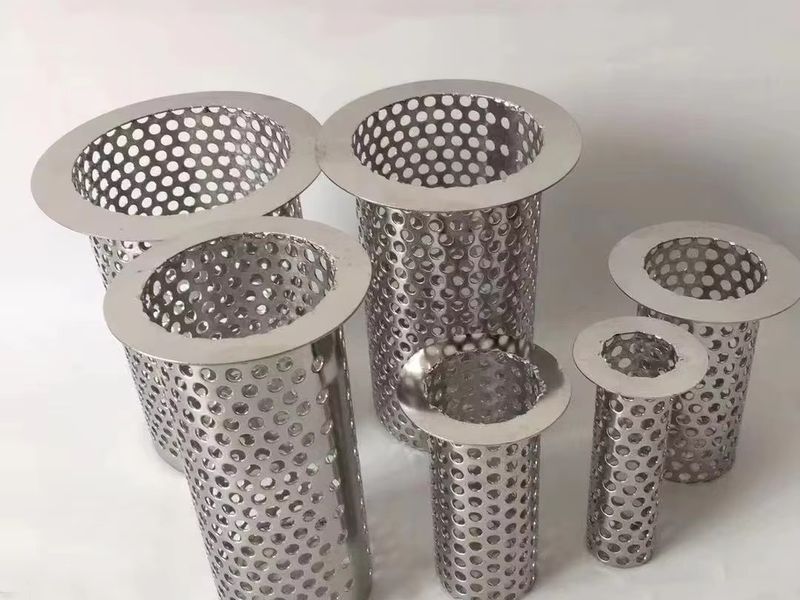
A welded wire mesh filter assembly is a fabricated filtration component produced by cutting, forming, and welding stainless steel woven wire mesh onto a support structure — a perforated core, a wire frame, or a flange — to create a basket, cylinder, strainer element, or cartridge sleeve. The mesh and the reinforcing wire are typically the same austenitic grade (SS304 or SS316), and every unit is defined by three numbers: mesh count (openings per 25.4 mm), wire diameter, and effective micron rating. A 100-mesh plain weave cloth drawn with 0.1 mm wire yields square openings of about 154 microns, while a 50×250 Dutch weave can hold back particles down to roughly 15 microns. Because the assembly is built by welding raw mesh rather than machined from solid material, its integrity depends as much on how the joints are made as on the mesh itself — which is why stainless steel filter assembly quality control is a buyer's first defense against premature failure. KAIFIL manufactures welded wire mesh filter assemblies in Shijiazhuang, China, and ships OEM stainless steel filter parts to food, chemical, and oil & gas customers worldwide.
When a filter fails in service, the real cost is rarely the part. It is the plugged line, the contaminated batch, the unplanned shutdown. Incoming inspection — checking what the OEM actually delivered against what your drawing specified — is the cheapest insurance you can buy, and it can be done with a few hand tools and a structured checklist. This guide walks through the five checkpoints that matter most for custom fabricated filter components, the tests behind each, the defects to look for, and the acceptance criteria a competent supplier should be able to document.
What to verify. Confirm the grade of both the woven mesh and any solid wire, flange, or support rings, and confirm it matches the drawing. A part specified as SS316 must not silently arrive as SS304, because the two behave very differently in chloride and acidic service. Verify the mill source, the heat number, and the product form.
How to test. Review the mill certificate against EN 10204 type 3.1 requirements — a 3.1 certificate certifies that the material conforms to the order and is verified by the manufacturer's release inspection, with a stamped heat/lot number. Cross-check the heat number against markings or tagging on the crates. For high-risk orders, add positive material identification (PMI) spot checks with an XRF analyzer on a sample of baskets; PMI confirms the alloy fingerprint, including molybdenum in 316, which hand magnifiers cannot detect.
Common defects. Grade substitution (316 ordered, 304 delivered), mixed heats within one shipment, non-certified or "3.1-like" paperwork without a traceable heat number, and re-used or mislabeled certificate copies. A 304 part will often polish the same as 316 — the defect is invisible until the first chloride exposure.
Acceptance criteria. Every heat of mesh and wire carries an EN 10204 3.1 certificate matching the drawing's grade. SS304/SS316 carbon content is ≤0.08%, while low-carbon 304L/316L is ≤0.03%; 316 additionally contains 2.0–3.0% molybdenum. Reject any lot whose certificate cannot be traced to a heat number on the physical goods.
What to verify. Weave type (plain weave, twill, or Dutch weave), mesh count, wire diameter, and the resulting micron rating — all versus the drawing. The mesh is the filtration element; if it is wrong, nothing else matters.
How to test. Count openings per 25.4 mm under a 10× loupe or low-power optical comparator, preferably in at least three locations across the sheet. Measure wire diameter with a micrometer or vernier caliper on extracted or exposed wire ends. For fine Dutch weaves, request a certified sample of the raw cloth or the mill's weave ticket. Compare open area against the calculated value; for plain weave, open area percentage is derived directly from mesh count and wire diameter.
Common defects. An incorrect weave (twill supplied where plain weave was specified), mesh count drifting outside tolerance after forming, wire diameter off-spec, closed or crushed apertures near bend lines and seams, and over-stretched mesh that enlarges the micron rating. A 100-mesh cloth stretched 5% during rolling can shift its retention profile noticeably, yet still "look like" 100 mesh to the eye.
Acceptance criteria. Mesh count within ±1 opening per 25.4 mm; wire diameter within ±0.01 mm for wires under 0.3 mm and ±0.02 mm for heavier wire; micron rating per the agreed table (e.g., a specified 25-micron element should show a Dutch weave construction consistent with that rating). For a frame of reference on weave structures, plain weave is the workhorse for coarse straining while Dutch weave wire mesh is used where fine, absolute-rated retention is needed; both are available in plain weave wire mesh form for custom fabrication.
What to verify. The welds are the mechanical backbone of a welded wire mesh filter assembly. Check weld type and penetration (full-penetration where specified versus tack welds), heat tint and discoloration, cracks or porosity, and distortion of the finished shape.
How to test. Start with visual inspection against ISO 5817 acceptance levels. Confirm the weld schedule (GTAW/TIG, filler rod grade) matches the welding procedure specification. Check for full penetration at load-bearing seams — a tack weld may hold during shipping and fail in service. Assess heat tint: austenitic stainless steels form a chromium-depleted oxide layer above roughly 400°C, and if the weld is held in the sensitization range of 425–870°C, chromium carbides precipitate at grain boundaries, leaving the heat-affected zone vulnerable to intergranular corrosion. For crevice-prone service, use dye penetrant testing on critical seams to reveal cracks invisible to the eye.
Common defects. Tack welds where full penetration was specified; heavy blue-gray heat tint left in place; grinding damage that thins the mesh adjacent to the weld; porosity and crater cracks; weld distortion that pulls the cylinder out of round; and undercut that creates ready-made crevices. Crevice corrosion is the most insidious — a tight lap seam or a discolored weld zone can initiate localized attack in a food or chemical washdown environment that a sanded surface will not.
Acceptance criteria. Full-penetration welds where the drawing requires them, verified on destructive or sectioned samples at first article. No cracks, porosity, or undercut. Heat tint removed or reduced to light straw on assemblies for food, chemical, and oil & gas duty, or the welds fully pickled and passivated. Roundness and straightness maintained within dimensional tolerance after welding. See the comparison below for how grade choice affects weld handling.
| Weld consideration | SS304 | SS316 |
|---|---|---|
| Molybdenum content | None | 2.0–3.0% (improves pitting/chloride resistance) |
| Carbon (standard grade) | ≤0.08% | ≤0.08% |
| Low-carbon option | 304L (≤0.03% C) | 316L (≤0.03% C) |
| Sensitization risk in weld HAZ | Higher in 425–870°C range | Lower; but still present |
| Typical duty for welded filter parts | Food; general chemical; dry screening | Chlorides; seawater; sour service |
For complex multi-seam work such as strainer baskets and in-line filter bodies, stainless steel filter components are typically welded with controlled heat input and back-purging to preserve corrosion resistance at the joints.
What to verify. Outside diameter, length, flange and seam alignment, and open area placement. A filter that is 2 mm oversized at the OD may not seat in its housing; a seam misalignment can channel bypass flow around the mesh.
How to test. Measure OD in at least two axes with a caliper or bore gauge to detect ovality. Check length with a depth gauge or height gauge on a surface plate. Verify flange flatness with a straightedge and feeler gauge, and confirm the longitudinal seam is aligned and the mesh-to-support weld lands where the drawing places it. For larger assemblies, a simple go/no-go ring gauge is a fast, repeatable method.
Common defects. Ovality from weld shrinkage, seam step misalignment at the overlap, out-of-flat flanges that will not seal, mesh positioned off the flow axis, and open area shifted so the support rings block an unintended region.
Acceptance criteria. As a practical OEM baseline: outside diameter within ±0.5 mm for diameters up to 200 mm and ±1.0 mm above that; length within ±1.0 mm for parts up to 500 mm and ±2.0 mm for longer cylinders; seam step no greater than 0.5 mm; flange flatness within 0.5 mm across the sealing face. A supplier that cannot hold these numbers on a welded part likely cannot hold them anywhere. Precision-formed support structures such as stainless steel perforated filter tubes are worth comparing against your assembly if dimensional repeatability is the deciding factor.
What to verify. Leak integrity, filtration performance, and pressure capability. Cosmetic inspection tells you how the part looks; functional testing tells you whether it works.
How to test. Run a bubble-point test on fine-mesh elements: the element is wetted with a known test liquid, pressurized gradually, and the pressure at which the first steady stream of bubbles appears is recorded. A bubble point below the specified value indicates oversized pores or damaged mesh. For coarser strainers, perform a water flow or pressure-drop check on a test bench and compare against the predicted curve. For pressure-containing assemblies, conduct a hydrostatic or pneumatic test at the rated pressure — most welded wire mesh filter baskets are rated between 6 and 16 bar (roughly 90–230 psi), so confirm your part's rating in writing before installation.
Common defects. Leaks at the mesh-to-flange weld, unsealed seam laps, oversized apertures from stretched mesh, and elements that pass visual inspection but fail flow or bubble-point testing. These are the defects that appear after installation, when they are expensive to fix.
Acceptance criteria. Bubble point at or above the specification value on tested elements; no pressure decay and no visible leakage at the rated test pressure; flow-versus-pressure-drop within ±10% of the agreed performance curve. Request the test records for each batch, not a generic statement of compliance. For mission-critical oil & gas duty, this checkpoint is non-negotiable — filtration failures in oil and gas petrochemical systems mean unplanned shutdowns and process upsets, not just a replaced element.
| Checkpoint | What to verify | Primary method | Typical acceptance criteria |
|---|---|---|---|
| 1. Material | Grade; heat; mill certificate | EN 10204 3.1 review; PMI spot check | Grade matches drawing; 3.1 cert per heat |
| 2. Mesh spec | Weave; mesh count; wire Ø; micron rating | Loupe count; micrometer; comparator | Count ±1 per 25.4 mm; wire Ø ±0.01 mm; micron rating per spec |
| 3. Weld quality | Penetration; heat tint; cracks; distortion | Visual per ISO 5817; dye penetrant | No cracks/porosity; tint removed; full penetration where specified |
| 4. Dimensional | OD; length; seam/flange alignment | Caliper; bore gauge; surface plate | OD ±0.5 mm; length ±1.0 mm; seam step ≤0.5 mm |
| 5. Functional | Leak integrity; bubble point; pressure drop | Bubble point tester; flow bench; pressure test | Bubble point ≥ spec; no leak at rated pressure; ΔP within ±10% |
Run incoming goods through a defined sequence rather than ad hoc checks. First, reconcile paperwork: the packing list, the EN 10204 3.1 certificates, and the batch test records must all reference the same PO and heat numbers. Second, perform the visual and dimensional pass — material grade, weave, welds, and measurements — on an agreed sampling plan (commonly ISO 2859-1 AQL for batch inspection, or 100% for first articles). Third, select samples for functional testing: bubble point, flow, and pressure where applicable. Fourth, quarantine anything that fails and document the finding with photos. Finally, release the lot and file the records with the part serial numbers so any field failure can be traced back to its heat and weld batch. This same discipline applies whether you are receiving from KAIFIL or auditing any fabricator of custom wire mesh fabricated parts.
A quality control program is only as good as its records. Insist on four documents with every OEM stainless steel filter parts order: the EN 10204 3.1 material certificates for mesh and wire, the welding procedure and welder qualifications, the dimensional inspection report, and the functional test records. Each should be traceable to a serial number or lot mark. If a supplier cannot produce a weld report for a welded filter assembly, they are effectively asking you to trust the corrosion resistance of unknown weld HAZs. Buyers who audit documentation at delivery avoid the situation where, six months later, a batch is quarantined by a customer and no one can say what was actually supplied.
What is the most common defect in welded wire mesh filter assemblies? Incorrect or damaged mesh, followed by weld defects. Stretched or crushed apertures around bends are common because fine wire distorts easily during forming, and heat tint or shallow welds at seams are the most frequent weld issues found at incoming inspection.
Do I need an EN 10204 3.1 material certificate for every order? Yes, for mesh and wire used in food, chemical, and oil & gas duty. A 3.1 certificate is proof that the material conforms to the order, verified by the manufacturer's inspection, with a traceable heat number. Without it you cannot verify that the delivered SS304 or SS316 is what the drawing specifies.
How can I check mesh count on a finished welded assembly? Count openings per 25.4 mm under a 10× loupe or optical comparator in at least three locations. For fine Dutch weaves, verify against the cloth mill's weave ticket, since individual openings are too small to count reliably by eye.
Is heat tint on welds a reason to reject a stainless steel filter assembly? For food, chemical, and oil & gas service, yes. Heat tint indicates the weld zone was heated above roughly 400°C, and holding the part in the 425–870°C sensitization range can deplete chromium at grain boundaries, leaving the assembly vulnerable to crevice corrosion. Specify pickling, passivation, or removal to light straw at minimum.
Should I test every filter or just samples? First articles should be 100% tested; production lots can be sampled to an agreed AQL plan. Functional tests — bubble point, flow, and pressure — should always be part of the plan, because visual and dimensional checks cannot prove filtration performance.
A welded wire mesh filter assembly is only as reliable as the quality control behind it. KAIFIL's engineers work from your drawing, provide EN 10204 3.1 material certification, weld records, and dimensional and functional test reports with every order, and build custom fabricated filter components to the tolerances your process actually needs. Whether you require a single welded basket for a food processing line, a batch of strainer elements for chemical duty, or a complete OEM stainless steel filter parts program, KAIFIL offers custom products and engineering support from drawing review through to batch release. Contact KAIFIL today for a quote on your next welded wire mesh filter assembly.
Welded assemblies / framed filters / cartridges for oem filtration assemblies and replacement parts, supplied to drawing with material, size and packing details confirmed at RFQ stage.
Cut, formed and welded wire mesh parts for custom equipment screens and fabricated filter inserts, supplied to drawing with material, size and packing details confirmed at RFQ stage.
Screen filter parts / cylinders / custom inserts for mixed stainless steel screen and filter part rfqs, supplied to drawing with material, size and packing details confirmed at RFQ stage.
Send drawings, dimensions, material, environment or operating conditions, and we will help confirm the right specification.
Uploaded reference files are included with the inquiry. For larger CAD packages, reply to the confirmation email or send them here:
Our team typically replies within 24 business hours.