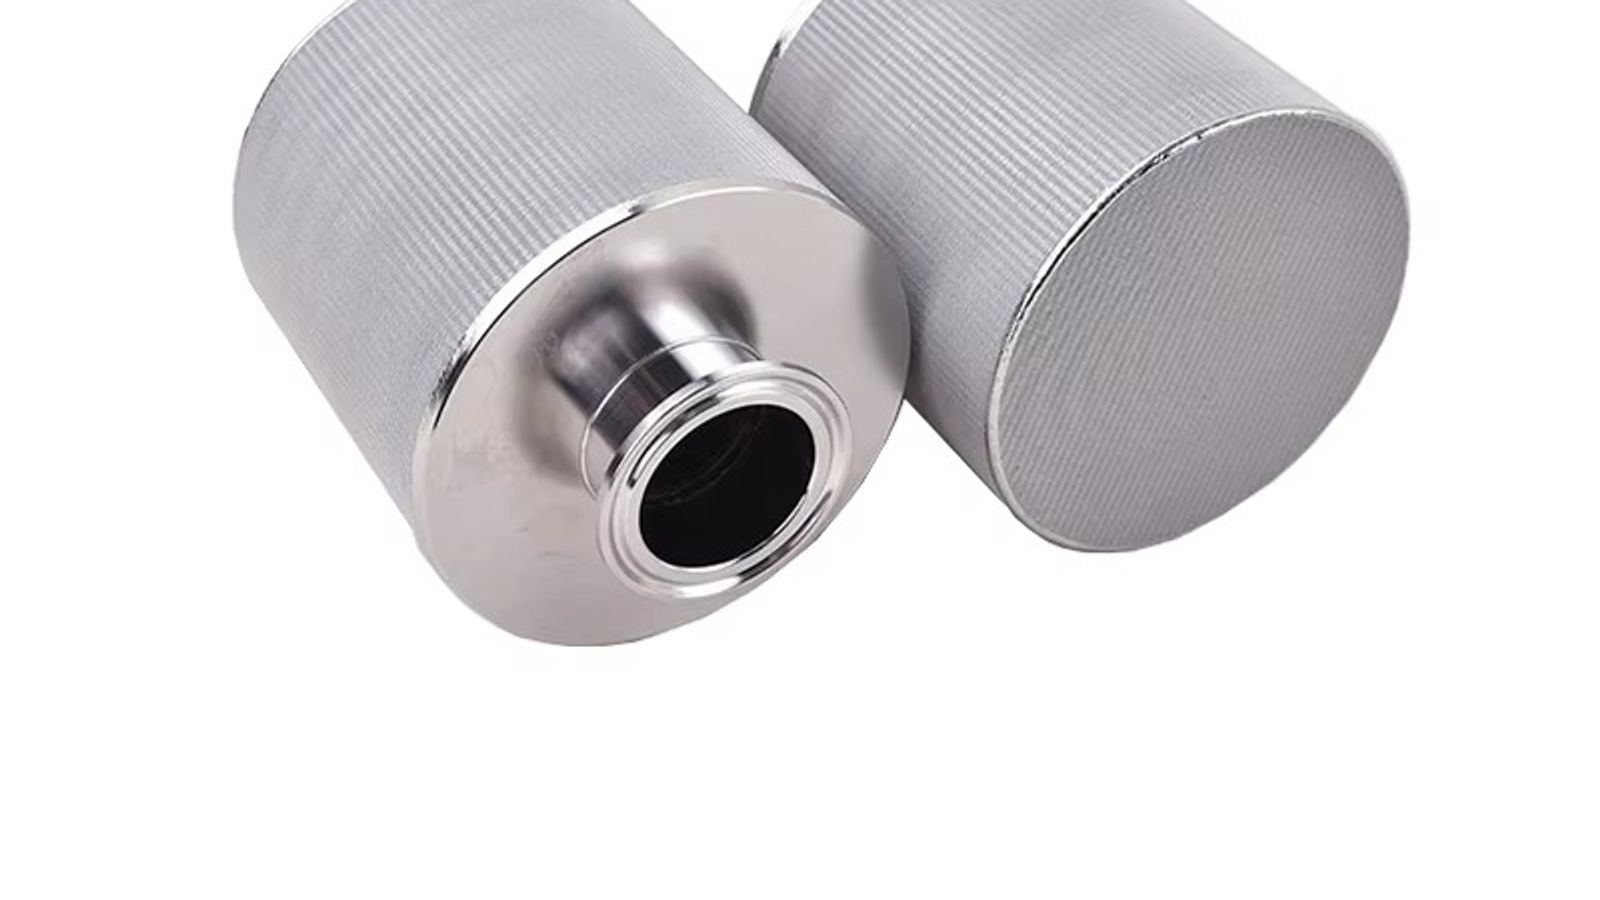
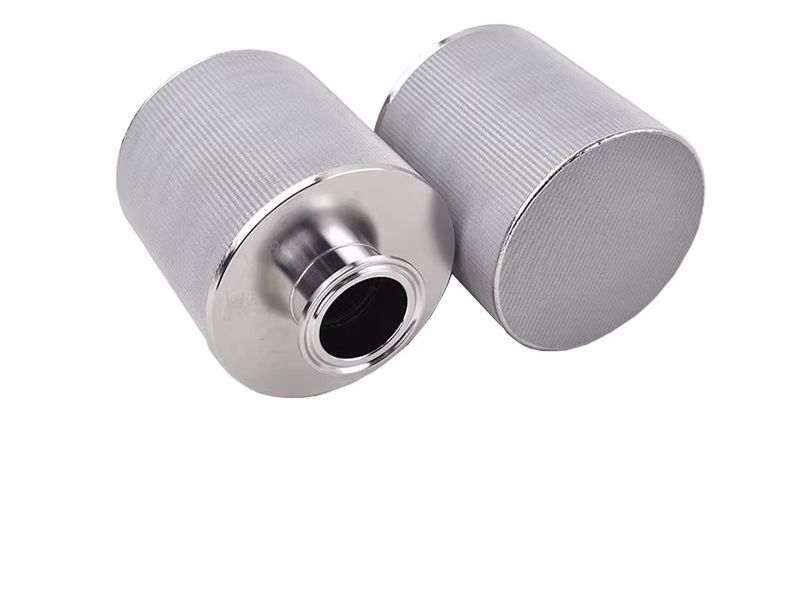
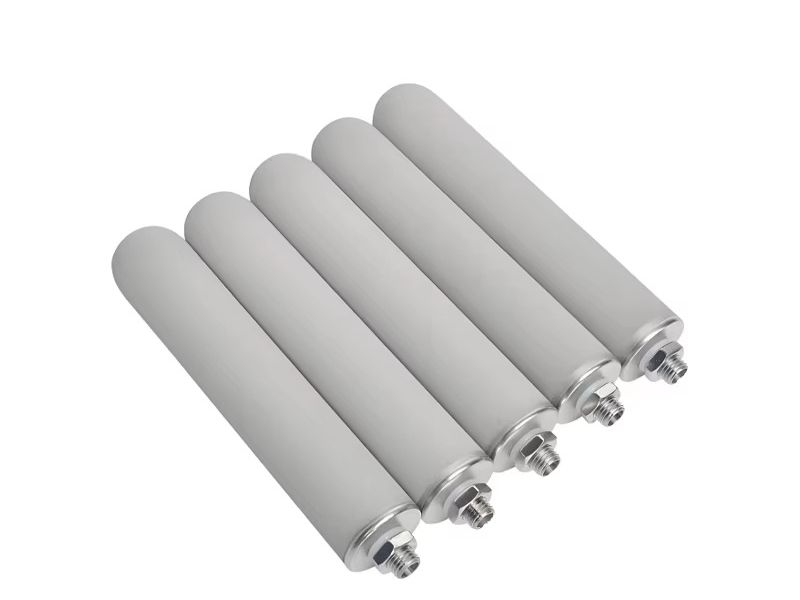
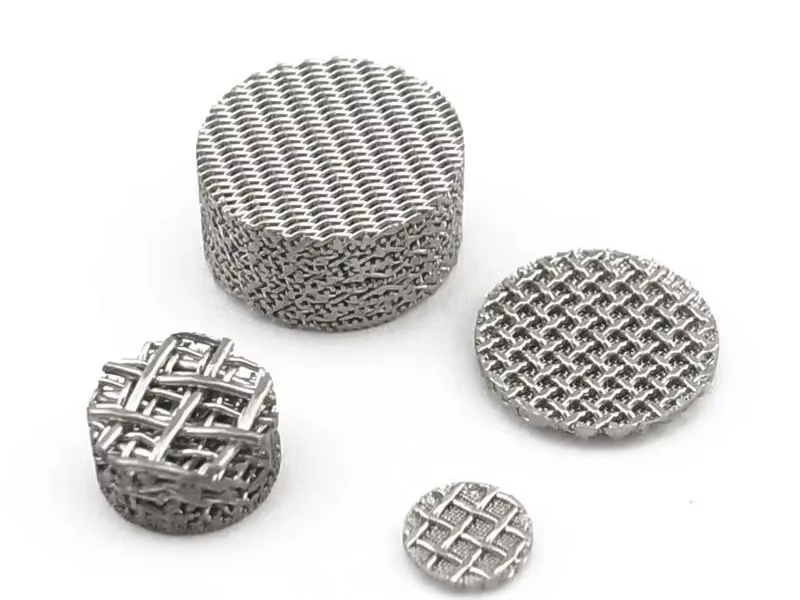
An EN 10204 3.1 material certificate is a manufacturer-issued inspection document that certifies, on a lot-by-lot basis, that stainless steel products comply with the chemical, mechanical and dimensional requirements of the applicable material standard, with test results reported against a specific heat (cast) number. It is issued under the European standard EN 10204:2004 — "Metallic products: Types of inspection documents", which defines four inspection document types for metal products — 2.1, 2.2, 3.1 and 3.2. For stainless steel filter components such as sintered mesh, wire mesh cartridges and custom-machined filter parts, the 3.1 certificate is the document that proves the material is genuinely what the purchase order says it is: for example, 316L (UNS S31603) with carbon ≤ 0.03%, chromium 16.0–18.0%, nickel 10.0–14.0% and molybdenum 2.0–3.0%, or 304 (UNS S30400) with chromium 17.5–19.5% and nickel 8.0–10.5%, delivered with minimum tensile strength of 515 MPa (304) and 485 MPa (316L) and minimum yield strength of 205 MPa and 170 MPa respectively (per ASTM A240). Because a genuine 3.1 inspection certificate ties every value to a heat number and to the steel mill's mill test certificate (MTC), it gives a procurement manager or quality engineer verifiable traceability from the mill to the finished filter element.
What Is an EN 10204 3.1 Material Certificate?
Before the 3.1 exists, let's be precise about what it is and — just as important — what it is not. EN 10204:2004 is a European standard that standardizes the types of inspection documents a supplier can attach to metallic products. It does not set material properties; it defines how a supplier must prove that the material meets the properties specified in another standard (such as ASTM A240, EN 10088, or GB/T 3280). The "3.1" in the name means the document is a certified inspection certificate: the manufacturer declares that the supplied products comply with the order, and the manufacturer supplies the test results of the specific tests carried out on that batch. Crucially, the certificate must be validated by an authorized inspection representative who is independent of the manufacturing department — this independence is what separates a 3.1 from a simple self-declaration.
Three characteristics make an EN 10204 3.1 material certificate genuinely meaningful:
- It is lot-specific. A 3.1 references a defined quantity, a defined batch, and defined heat numbers — not a general statement that "this factory makes good steel."
- It reports actual test results. The chemical composition and mechanical property values shown are measured values from the specific material supplied, not catalogue maximums or typicals.
- It is a legal document. The signatory stakes the manufacturer's name and the liability of the issuing organization on the accuracy of the figures.
There is one common misconception worth clearing up immediately: an EN 10204 3.1 material certificate proves the material of a filter component, not the performance of the filter. A sintered metal filter element may also ship with a bubble-point test report, a flow/permeability report, and a dimensional inspection report — those verify filtration rating and geometry. The 3.1 verifies the raw metal. For a quality engineer receiving sintered metal filter elements, you need both: the 3.1 to confirm the alloy, and the test report to confirm the micron rating.
EN 10204 2.2 vs 3.1 vs 3.2: Three Inspection Document Types Compared
In practice, a B2B buyer of stainless steel filter components will be offered one of three documents: 2.2, 3.1, or 3.2. They are not interchangeable, and the difference is largely about who validates the data and how specific the testing is.
| Feature | EN 10204 2.2 (Test Report) | EN 10204 3.1 (Inspection Certificate) | EN 10204 3.2 (Inspection Certificate) |
|---|
| Issued by | Manufacturer | Manufacturer | Manufacturer plus an independent third-party inspection body |
| Validated by | Manufacturer's inspection representative (no independence requirement) | Manufacturer's authorized inspection representative; independent of the manufacturing department | Manufacturer's representative plus an authorized third-party inspector independent of both |
| Test basis | Routine tests or manufacturer's own general test data | Specific tests on the specific supplied lot | Specific tests on the supplied lot; witnessed or independently verified by the third party |
| Traceability to heat number | Not required by the standard | Required — heat/cast numbers are listed and traced | Required; and verified by the third party |
| Typical applications | Non-critical stainless steel parts; general fabrication | Pressure equipment; pharmaceutical; food contact; critical filter media | Highest-risk applications; client-mandated third-party inspection; some PED/notified-body routes |
| Cost | Lowest | Moderate | Highest (adds third-party inspection fees and lead time) |
| Liability value in an audit | Low — a declaration | High — a certified document with test data | Highest — dual-signature independent verification |
The rule of thumb is simple. For process-critical stainless steel filter components in pharmaceutical, chemical, food and water treatment service, EN 10204 3.1 should be the default minimum, because it provides heat number traceability and independent sign-off at a reasonable cost. Reserve 3.2 for when your specification, your customer, or a notified body explicitly demands third-party witnessing — for example on high-pressure oil and gas systems or on equipment covered by a PED (Pressure Equipment Directive) route that names third-party inspection. Accept 2.2 only for components where material identity is genuinely non-critical, and understand that a 2.2 does not give you the same legal and audit protection. If a supplier tries to pass a 2.2 off as "equivalent to 3.1," that is a red flag about the supplier's understanding of quality documentation — and a reason to read the next section carefully.
A compliant EN 10204 3.1 material certificate is not a vague letterhead statement. Under the standard and good practice, it must contain enough detail for the certificate to be traced, verified and defended in an audit. Here is what a quality engineer should expect to find:
- Issuing organization and authorized signatory. Full name and address of the manufacturer, plus the signature, name and title of the authorized inspection representative who is independent of manufacturing. An ISO-style stamp or serial certificate number is standard.
- Order and delivery references. Purchase order number, contract number, and certificate date, so the document can be matched to your shipment.
- Product identification. Description of the product, the material designation (for example 316L / UNS S31603 / EN 1.4404), specification, dimensions and quantity covered by the certificate.
- Heat (cast) number. The unique identifier of the steel melt. This is the single most important traceability field on the document, because it links the certificate to the steel mill's records.
- Chemical composition. The measured composition of the heat, reported element by element.
- Mechanical properties. Measured tensile strength, yield strength, elongation, and hardness where applicable, with the acceptance limits from the governing standard.
- Manufacturing standard and specification. The standard against which compliance is declared (e.g., ASTM A240 for sheet, ASTM A276 for bar/wire, EN 10088, GB/T 3280).
- Inspection results and acceptance criteria. Confirmation that the supplied material met the required inspections, including any surface, dimensional or supplementary tests agreed in the order.
- Additional tests where specified. For example, intergranular corrosion testing for stainless steels used in certain chemical or food service, or ferrite content checks where specified.
To interpret the certificate, you need the reference ranges. For the two most common austenitic stainless grades used in filter media, the typical specification limits per ASTM A240 are:
| Element | 304 (UNS S30400) | 316L (UNS S31603) |
|---|
| Carbon (C) | ≤ 0.08% | ≤ 0.03% |
| Silicon (Si) | ≤ 0.75% | ≤ 0.75% |
| Manganese (Mn) | ≤ 2.00% | ≤ 2.00% |
| Phosphorus (P) | ≤ 0.045% | ≤ 0.045% |
| Sulfur (S) | ≤ 0.030% | ≤ 0.030% |
| Chromium (Cr) | 17.5 – 19.5% | 16.0 – 18.0% |
| Nickel (Ni) | 8.0 – 10.5% | 10.0 – 14.0% |
| Molybdenum (Mo) | — | 2.0 – 3.0% |
| Nitrogen (N) | ≤ 0.10% | ≤ 0.10% |
The mechanical property minimums declared on a 3.1 for these grades typically read: 304 — tensile ≥ 515 MPa, yield (Rp0.2) ≥ 205 MPa, elongation ≥ 40%; 316L — tensile ≥ 485 MPa, yield ≥ 170 MPa, elongation ≥ 40%. On a real certificate, the values will be measured numbers that fall inside these limits, and the certificate will name the standard those limits come from. When a certificate shows composition or properties that do not correspond to the grade in your order — or shows no measured values at all — the document is not a valid 3.1.
Why B2B Buyers Should Demand an EN 10204 3.1 Material Certificate for Sintered Filters, Wire Mesh Cartridges and Custom Stainless Steel Filter Parts
If you buy sintered wire mesh filter cartridges, custom stainless steel filter components, or custom stainless steel screen filter parts, demanding an EN 10204 3.1 material certificate is not bureaucracy — it is risk management. Here is what it actually buys you.
It prevents material substitution. In an un-certified supply chain, the difference between 304 and 316L is invisible to the eye and only shows up months later as pitting or premature failure. The molybdenum in 316L — 2.0–3.0% — is what gives the alloy its resistance to chloride pitting and stress-corrosion cracking. If your application is in a chlorinated or saline environment, a 316L part fabricated from 304 will fail early. The 3.1 certificate, traced to a heat number, is the only practical way to prove the molybdenum is really there.
It protects chemical, mechanical and thermal performance. Corrosion resistance comes from composition; pressure capability and high-temperature strength come from mechanical properties. A filter element operating at elevated temperature in an oil and gas or petrochemical process depends on the alloy's certified tensile and yield strength. The carbon limit matters even more: in 316L, the ≤ 0.03% carbon cap is what prevents sensitization and carbide precipitation in weld zones — which is exactly why the "L" (low-carbon) grade is specified for welded filter media and fabrications. None of this can be assumed; it must be measured and certified.
It satisfies regulators and auditors. Pharmaceutical, food and water treatment plants operate under GMP, FDA, cGMP and validation regimes that require documented material identity for all product-contact components. The pharmaceutical and chemical industry, in particular, treats material traceability as part of the equipment validation file. Pressure equipment under PED 2014/68/EU and piping specifications such as those used in oil and gas reference EN 10204 documents directly. When a customer or regulator asks "prove this is 316L," a photocopied 2.2 will not stand; a genuine 3.1 with heat number traceability will.
It creates an audit trail for quality incidents. If a filter fails in service, the first question is always "what was this made from?" A 3.1 certificate, matched to your order and to the mill test certificate, lets your quality team reconstruct the entire material history. Without it, the failure investigation stops at the factory gate.
It forces supplier discipline. A supplier that routinely issues 3.1 certificates must maintain heat-numbered inventory, documented production batches, and an authorized signatory. That discipline is a strong proxy for overall manufacturing quality. When you buy from a manufacturer whose standard practice includes 3.1 documentation, you are also buying better process control on the mesh weaving, sintering and welding that determine filter performance.
How to Verify That an EN 10204 3.1 Material Certificate Is Genuine
Because the 3.1 is a legal document, a small number of suppliers produce counterfeit or inflated certificates. Verification is a three-step process, and any quality engineer can do it without specialized equipment.
1. Trace it to the mill test certificate. Every genuine 3.1 traces upstream to a steel mill test certificate (MTC) — the certificate issued by the steel producer for the heat. Ask the fabricator for the upstream MTCs for the heats referenced on your 3.1 and check that the heat numbers match and that the composition on the MTC is consistent with the values on your certificate. If the fabricator cannot produce the upstream MTC, the 3.1 has no foundation. Note that some suppliers pass on a 2.2 from a wire or sheet trader instead of a true mill 3.1; that is acceptable for some non-critical work, but you should know which one you hold.
2. Follow the heat number through manufacturing records. Heat number traceability does not stop at the raw material warehouse. For a woven or sintered product, the wire drawn from a heat must be tracked to the weave lot, the weave lot to the sinter batch, and the batch to the finished five-layer sintered mesh or filter cartridge you received. Ask for the internal production traceability record. A genuine manufacturer can walk you from your part number back to the heat; a reseller or an unorganized factory cannot.
3. Check the testing laboratory and the signatory. Chemical analysis on a serious 3.1 is performed by a laboratory working to ISO/IEC 17025 (the international accreditation standard for testing laboratories), using methods such as optical emission spectrometry (OES), ICP, or combustion analysis for carbon and sulfur. Verify the lab's accreditation scope and that the certificate's issue date is consistent with the heat date. Confirm the signature belongs to an authorized inspection representative, not a salesperson. And if your specification calls for a 3.2, confirm the third-party inspector's stamp — an EN 10204 3.2 certificate must carry the validation of the independent inspection body, not just a second signature from the same factory.
Red flags that indicate a problematic certificate: generic phrasing with no heat numbers; composition ranges quoted instead of measured values; a certificate "issued" for products that were never tested; missing signatures, dates or certificate numbers; and any reluctance to show the upstream MTC. When in doubt, ask for the mill test certificate and the production traceability record — a legitimate manufacturer treats these as routine attachments, not as a special favour.
What QA Documentation Does KAIFIL Provide?
KAIFIL, as a stainless steel wire mesh and filter manufacturer in Shijiazhuang, treats material documentation as part of the product. Every filter element and custom fabrication ships with a documented material trail, including:
- EN 10204 3.1 material certificates for the raw stainless steel (wire, sheet, mesh and bar), each listing heat numbers and measured chemical composition.
- Upstream mill test certificates (MTCs) on request, so you can verify the 3.1 against the steel producer's own records.
- Heat number traceability records linking the incoming heat to the weave lot, the sintering batch, and the finished component delivered to your order.
- Inspection and test reports appropriate to the product: dimensional inspection reports, bubble-point testing for sintered elements, air permeability/flow resistance, pressure testing for cartridges and housings, and surface-finish checks.
- Material chemistry verification performed with accredited testing where your specification requires it, including third-party laboratory testing on request.
- EN 10204 3.2 certificates arranged with an independent inspection body when your order or project specification requires third-party witnessing.
Because KAIFIL manufactures from drawing to finished part, the documentation is generated in-house and follows the physical product through production. If you are sourcing custom filter cartridges manufactured from drawing, this matters: a fabricator who holds the heat numbers for the wire they weave can give you clean, complete traceability, whereas a trader or an assembler buying pre-made mesh may only pass on whatever documents came in the box.
FAQ: EN 10204 3.1 Material Certificates for Stainless Steel Filter Components
1. Is an EN 10204 3.1 material certificate the same as a mill test certificate? No, although they are related. A mill test certificate (MTC) is the inspection certificate issued by the steel mill itself for a specific heat of material. An EN 10204 3.1 certificate on a finished filter component is issued by the fabricator (such as KAIFIL), covers the fabricated product, and references the heat numbers and the upstream MTCs as its basis. In an audit you will typically want both: the fabricator's 3.1 for the finished component and the mill's MTC for the raw material.
2. Can a fabricator legally issue an EN 10204 3.1 certificate for a finished product? Yes. The standard applies to "metallic products" and does not restrict who issues documents, provided the issuer is the manufacturer of the product supplied and can validate the results through an authorized inspection representative independent of the manufacturing department. A filter manufacturer that produces the component from heat-numbered raw material is the manufacturer of that component and can issue the 3.1. What a fabricator cannot do is issue a 3.1 for products they did not manufacture, or without the underlying test data.
3. What is a heat number, and why does heat number traceability matter? A heat (or cast) number is the unique identifier assigned by the steel mill to a single melt of steel. All material from that melt shares the same chemistry and properties, and the mill records the melt's test results against that number. Heat number traceability matters because it is the chain that connects your finished filter element back to verified mill data — without it, a certificate describes steel that cannot be identified, and the document is effectively unverifiable.
4. Should I request 3.1 or 3.2 for my filter components? For most process-critical applications in pharmaceutical, chemical, food and water treatment, EN 10204 3.1 is the correct, cost-effective choice and is widely accepted. Choose 3.2 when your contract, your customer, or a notified body explicitly requires third-party inspection — commonly on high-pressure oil and gas service or certain PED routes. If in doubt, ask your quality or engineering department which inspection level their specification requires; 3.2 costs more and adds lead time, so it should be justified.
5. My supplier says they provide 3.1, but the document looks like a 2.2. What should I check? Check three things. First, does the document list heat numbers? A 2.2 often does not. Second, does it show measured chemical composition and mechanical property values for the specific lot? Third, is it signed by an authorized inspection representative independent of manufacturing, with a certificate number and date? If the document is a general declaration with no lot-specific data, you are holding a 2.2, not a 3.1. Raise it with the supplier and request a compliant 3.1 or the upstream mill test certificates — if they cannot produce them, treat the discrepancy as a supply-chain risk.
Request a Quote with Full Certificate Documentation from KAIFIL
When you evaluate a supplier of stainless steel filter components, the quality of the paperwork is a preview of the quality of the parts. KAIFIL's standard practice is to ship sintered filters, wire mesh cartridges, wedge wire screens and custom stainless steel filter fabrications with EN 10204 3.1 material certificates, heat number traceability and the supporting inspection reports your application requires. Contact KAIFIL with your application details, drawings or target specifications and request a quote — the quotation will include a clear statement of the certificate documentation supplied with each order, so you know exactly what you are buying before you commit.